










Modular 6-Home Building in Wald, Switzerland
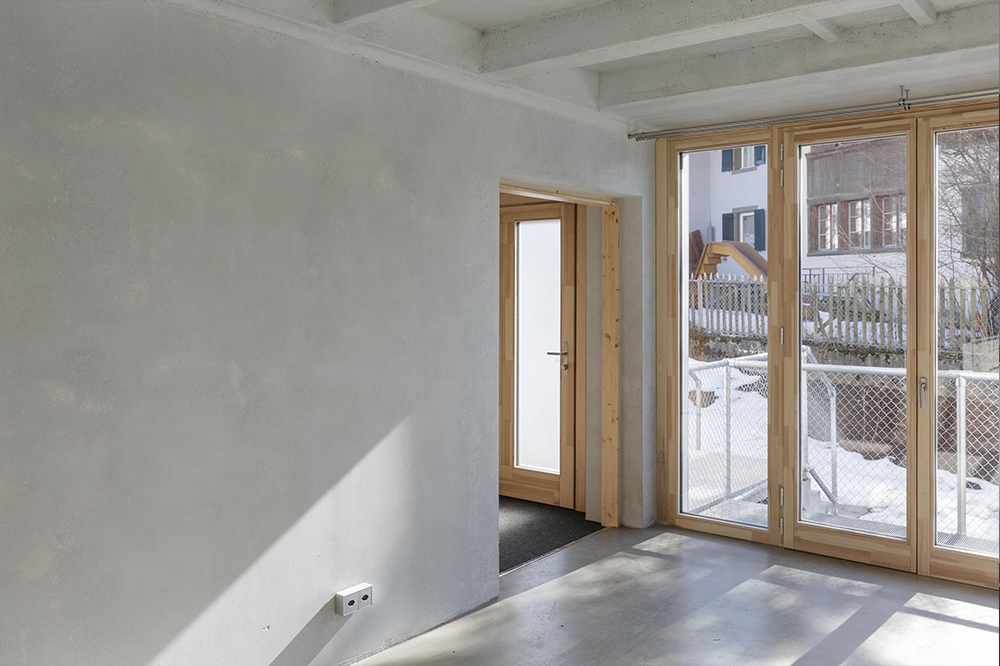
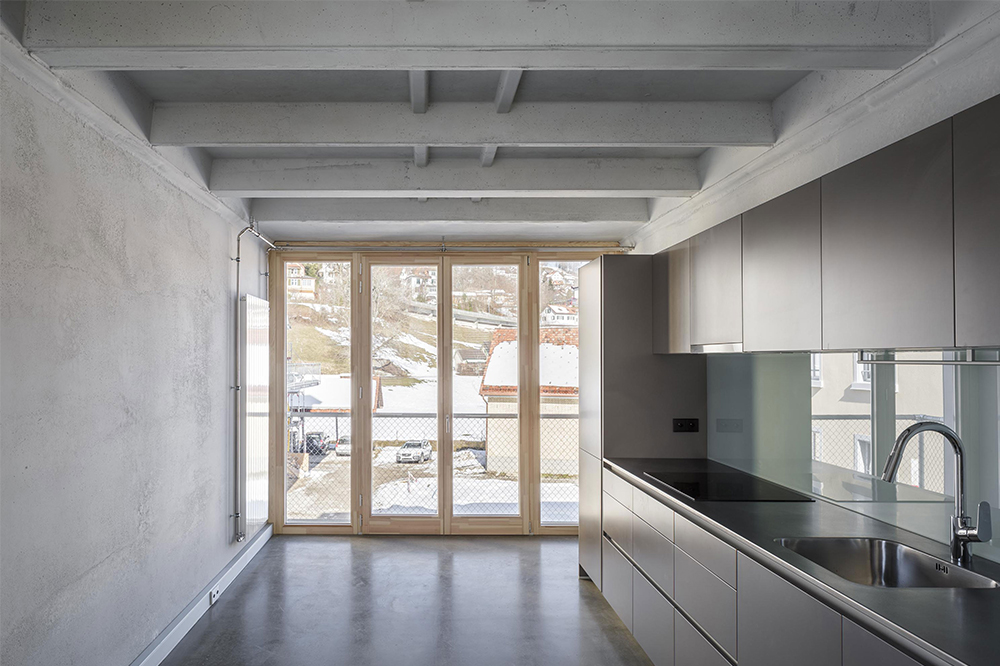
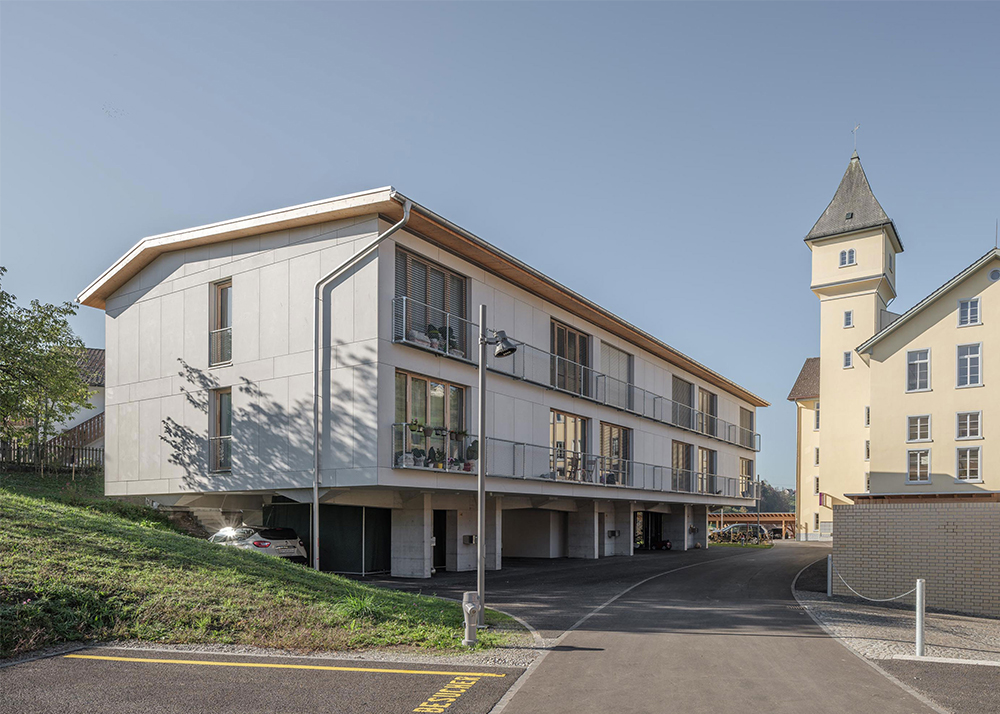
Construction of 6 homes in Wald, using CompactHabit’s industrialised construction system. The modules were manufactured and fully fitted out at the factory in Cardona before being transported to their final location in Switzerland.
The building is arranged in a linear block, with a ground floor built using traditional construction methods and designated for parking, topped by two modular floors containing the homes. Each home is spread over two floors: the lower floor comprises the entrance hall, kitchen-dining area and a bathroom, while the upper floor contains the bedrooms and the main bathroom.

Information and construction management
Other works
Related projects


Contact us
We are here to help you make your project a reality. Write to us and we will reply very soon.